A replacement works on a roof that exists. A new roof works on one that does not yet. That changes the order of decisions: the framing and the deck come from the builder or the plans, the permit office sets how the code applies to the new work, and the roofing trade has to fit around inspections it does not control.
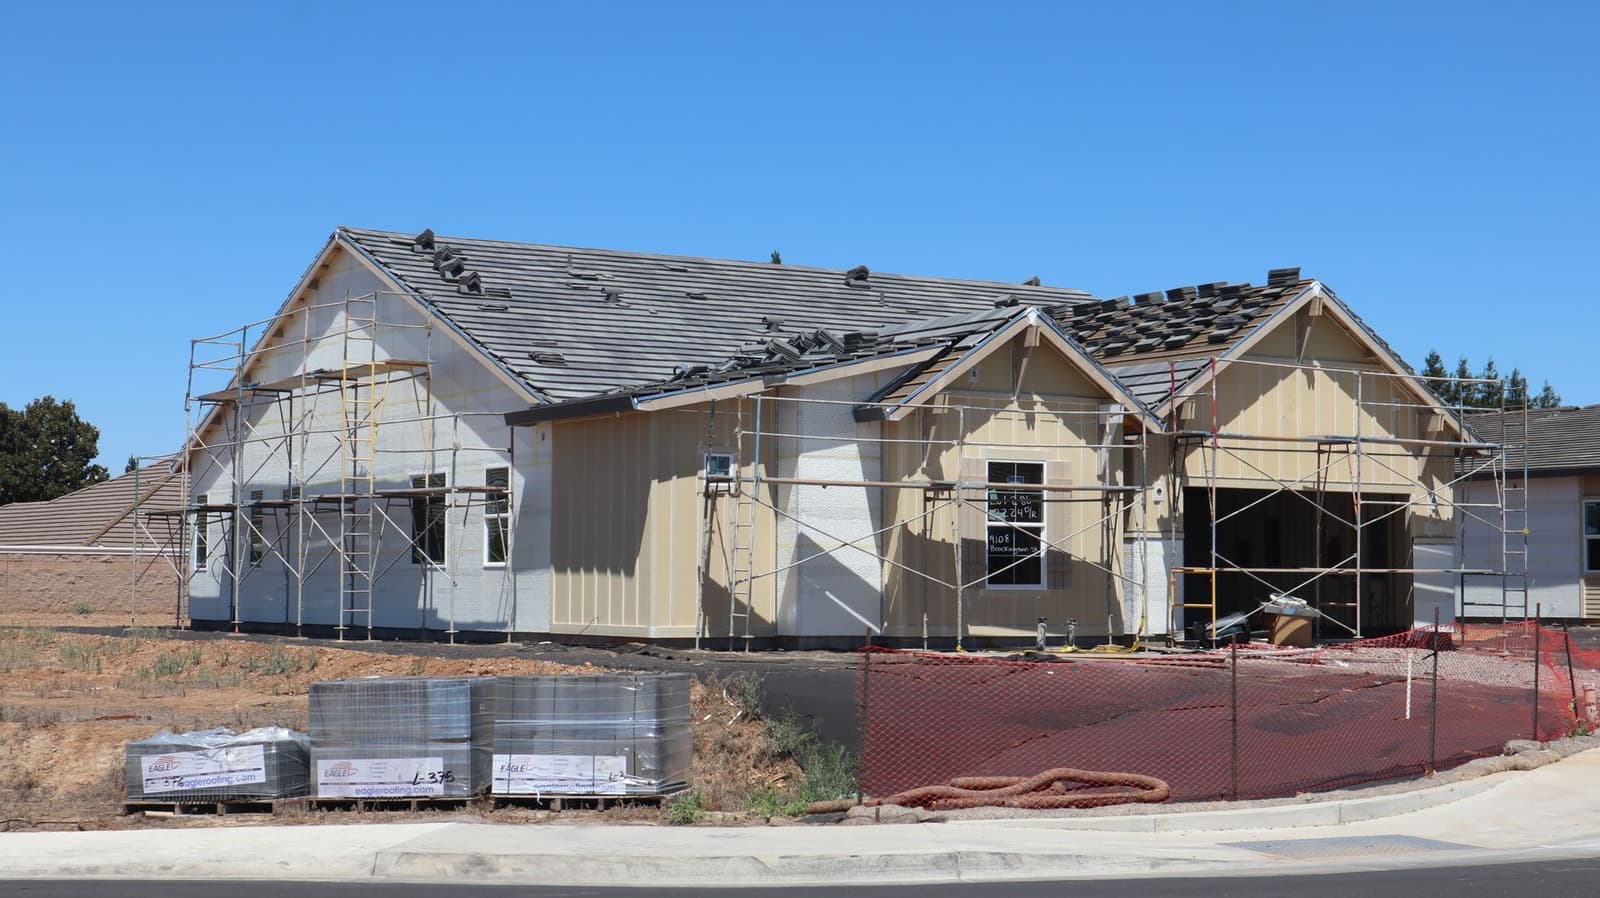
Where a new roof differs from a replacement
A reroof is measured against an existing building, and the Energy Code only reaches it once a job passes half the roof. That threshold is written for reroofs. On a new roof, the plans and the permit office settle which cool roof values, fire class and ventilation rules apply.
The permit path is different too. A replacement is typically a stand-alone reroof permit. A new roof usually sits inside the building permit for the structure, and roofing inspections are one stop in a longer sequence that the builder or the homeowner schedules.
That is why the first conversation on a new roof is about the plans: roof pitch, rafter spacing, deck material, and what covering the structure was designed to carry.
Additions, and tying into a roof that is already there
A room addition leaves two roofs that have to become one. The new deck meets the old deck, and the seam between them is where water gets in if the sequence is wrong.
The usual approach is to strip back the old covering along the joint so the new underlayment laps over the old, with flashing set at the junction where the pitches change. If the old covering has only a few years left, the better plan is to replace both slopes together, so no seam separates a new roof from an old one.
Matching color and profile is the cosmetic question, and the answer depends on whether the existing material is still made. The tile and shingle pages cover discontinued products.
What a new roof scope should name
- Deck material and fastening schedule from the plans
- Underlayment and self-adhered membrane at openings
- Flashing where the new roof meets walls or old roofing
- Fire class for the full assembly, not only the covering
- Energy Code values for the whole new roof
- Which inspections fall during the roofing
Signs you need this page, not the replacement page
- The structure is being framed or has just been framed
- You are adding a room, a second story or a detached unit
- A fire or demolition left a lot with no roof
- A builder needs the roof slotted into the schedule
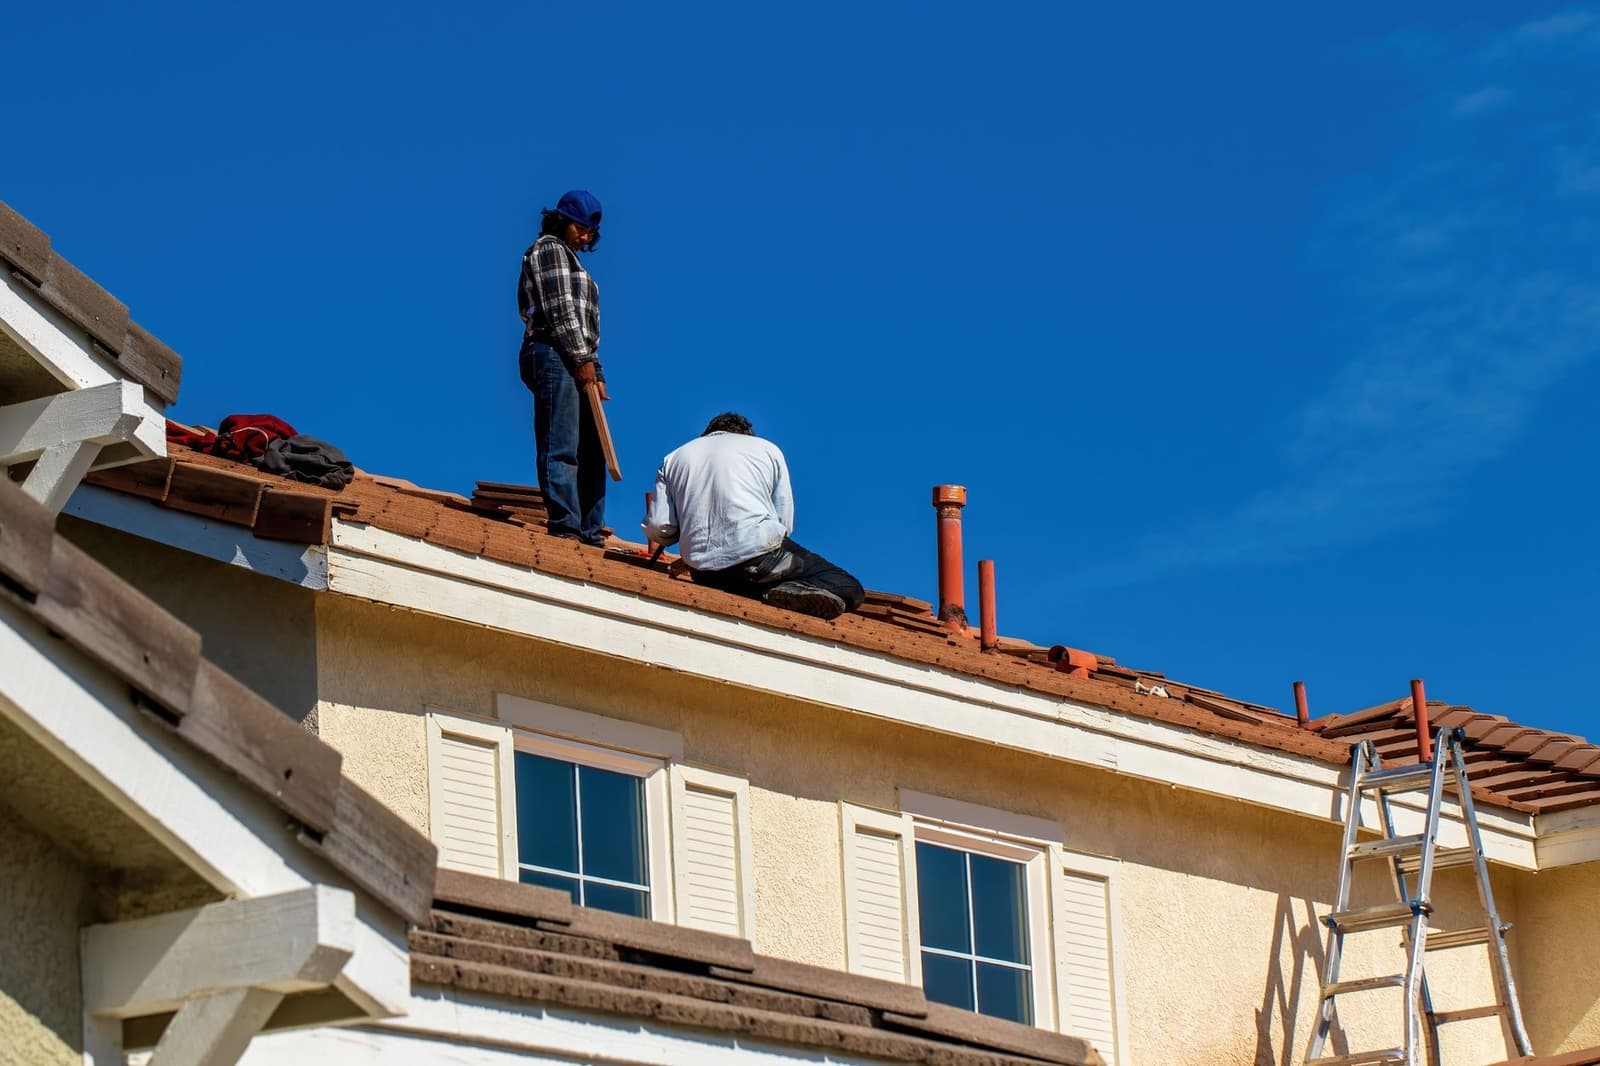
ADUs, garages and rebuilds
An accessory dwelling unit or a detached garage often has a simple roof, but the permit office still sets which code rules apply to it. In a fire zone, check with the city's building department what fire rating the assembly needs, and note that vents and eaves matter because embers enter through them.
The California Energy Commission reported in 2025 that a state executive order sets aside parts of the 2025 Energy Code update when a house lost in that year's Los Angeles fires is rebuilt. If you are rebuilding, ask the building department which parts apply to your permit before choosing roofing.
The 2025 Wildland-Urban Interface Code, Part 7 of Title 24, now holds the rules that used to sit in Chapter 7A. It took effect on 1 January 2026 (DGS/California Building Standards Commission, 2025).
Working with the builder's schedule
On a new structure, roofing begins after the framing inspection and before the walls are closed in, and the building inspector may want to see the deck and the underlayment before the covering goes on. A roof installation that ignores that sequence can be asked to open up finished work.
Send plans with the request when you have them. A written scope for a new roof should name the deck material, the underlayment, the flashing at every wall and penetration, the fire class and the cool roof values, and which inspections fall during the roofing.
New roof questions
How is an addition roof tied into the existing roof?
The new deck is joined to the old deck, the old covering is cut back along the joint, and new underlayment laps over the seam with flashing where pitches change. Where the old covering is close to worn out, doing both slopes at once removes the seam.
What roof suits an ADU or a detached garage?
The roof that matches the main house is often the simplest choice, subject to weight, pitch and fire class. In a fire zone, check with the city's building department what the assembly must reach. The plans decide the pitch and the deck, and those decide what covering the roof can carry.
Does a new roof need a Class A rating?
Inside the City of Los Angeles, the Very High Fire Hazard Severity Zone takes Class A only, and Fire District No. 1 takes Class A or B. Outside the City, the local fire map and building department decide. Check your address on the state fire hazard severity zone viewer.
How does roof work fit the builder's inspection schedule?
Roofing starts after framing is inspected, and the plans say what has to be seen before covering. The builder or homeowner schedules inspections, and the roofing scope should say which ones fall before covering so nothing has to be reopened.
Which energy code values apply to a new roof?
The 50 percent trigger is written for replacing part of an existing roof. On new construction, the designer and the permit office confirm which cool roof and other Energy Code values the plans must meet. The 2025 code has been in force since 1 January 2026.